The FCC – a green, climate-friendly urban sculpture
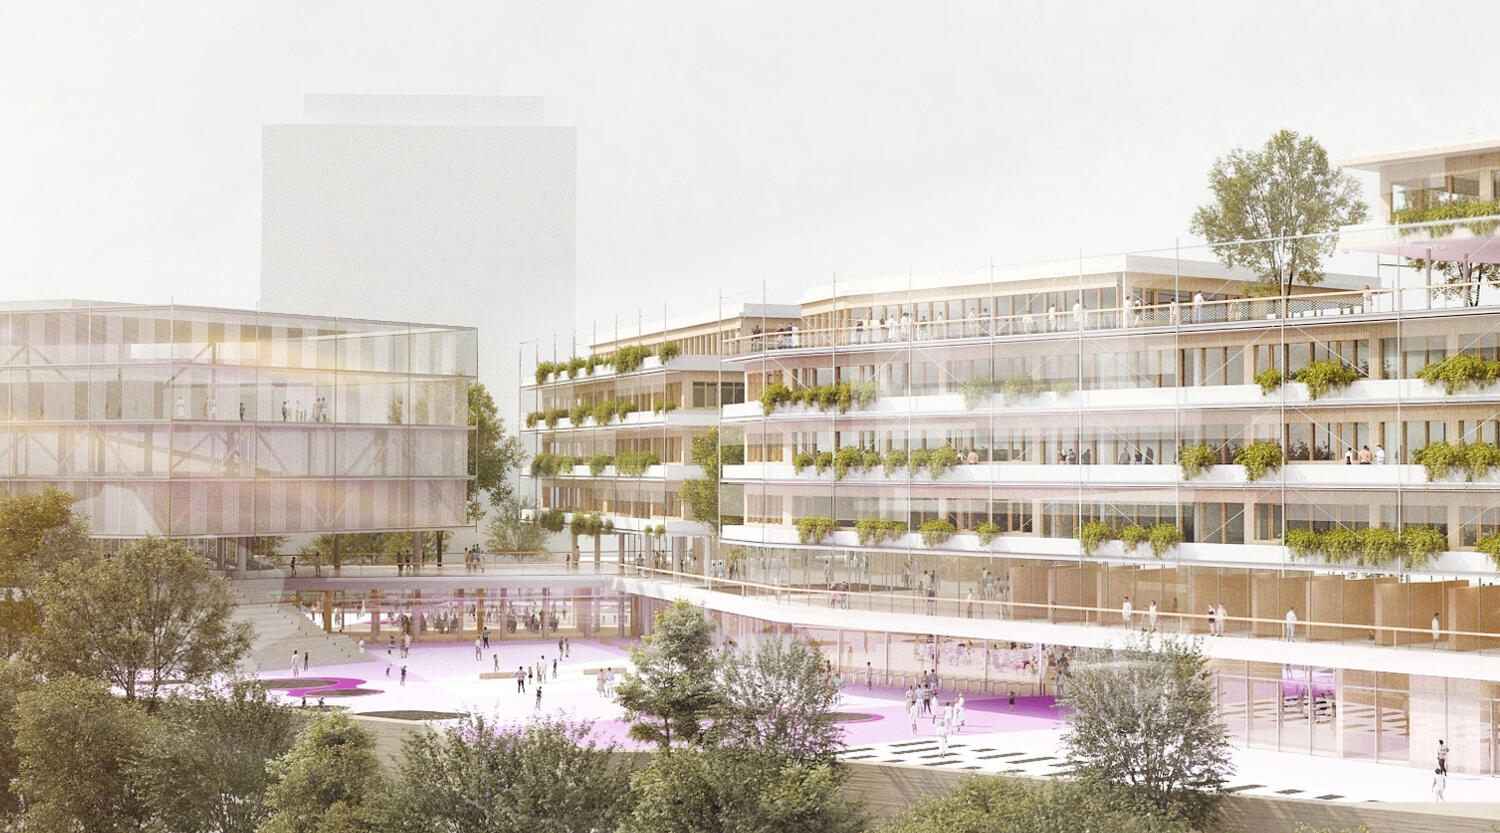
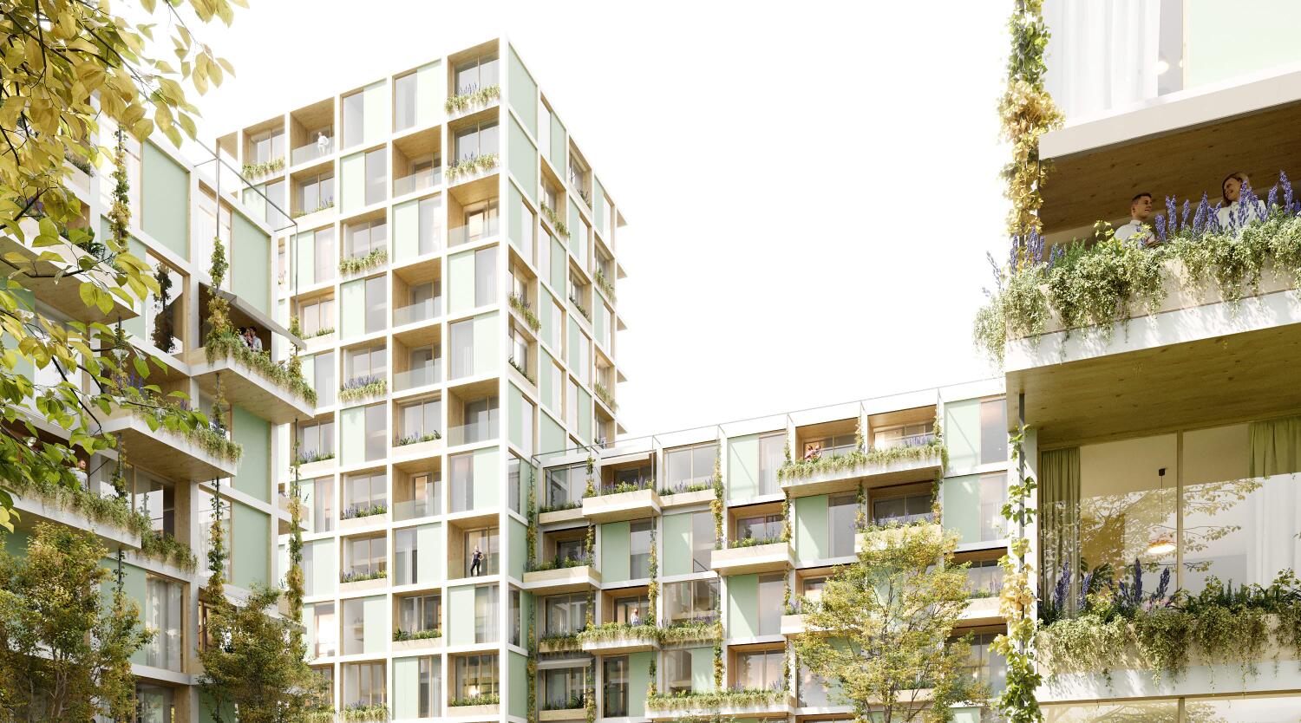
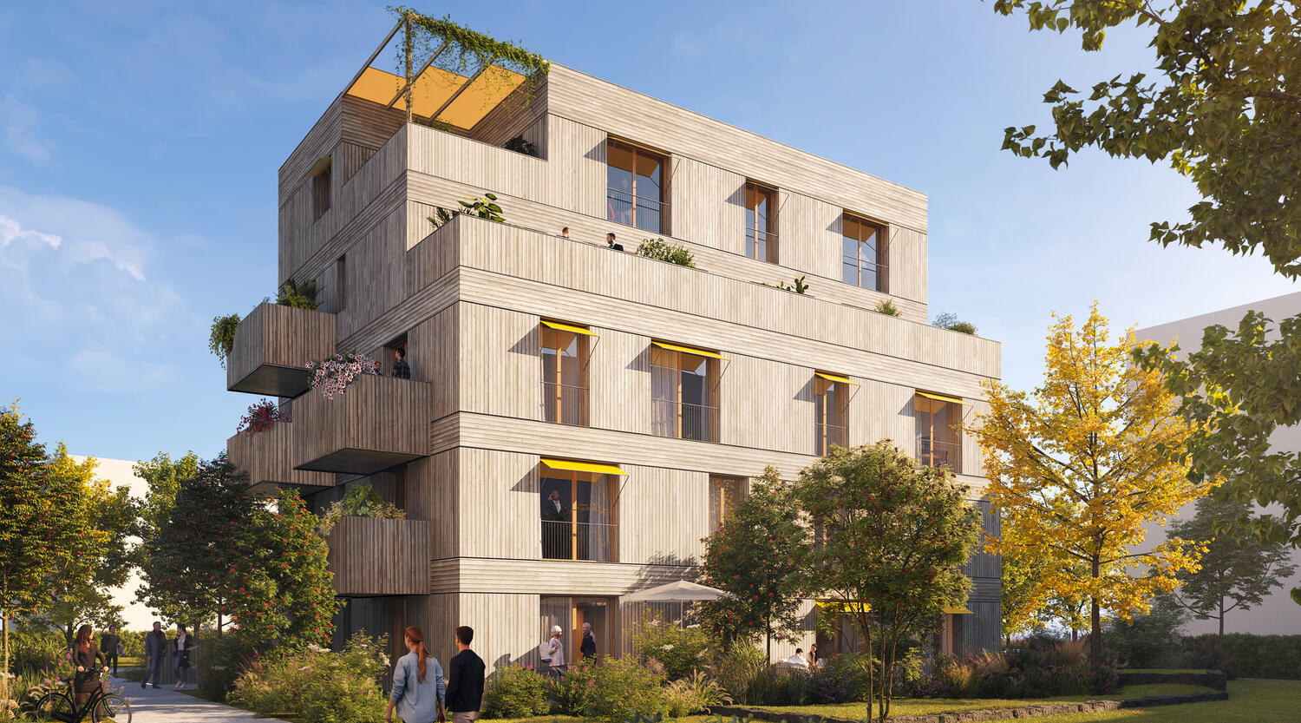
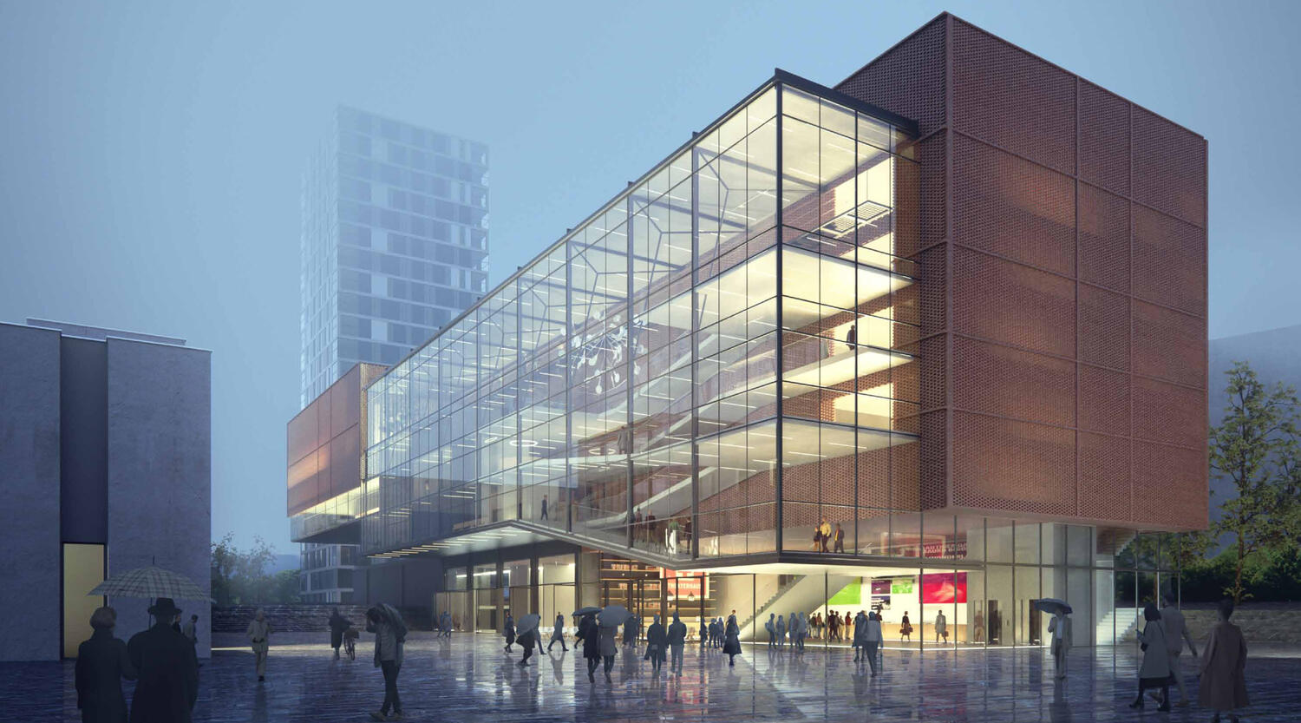
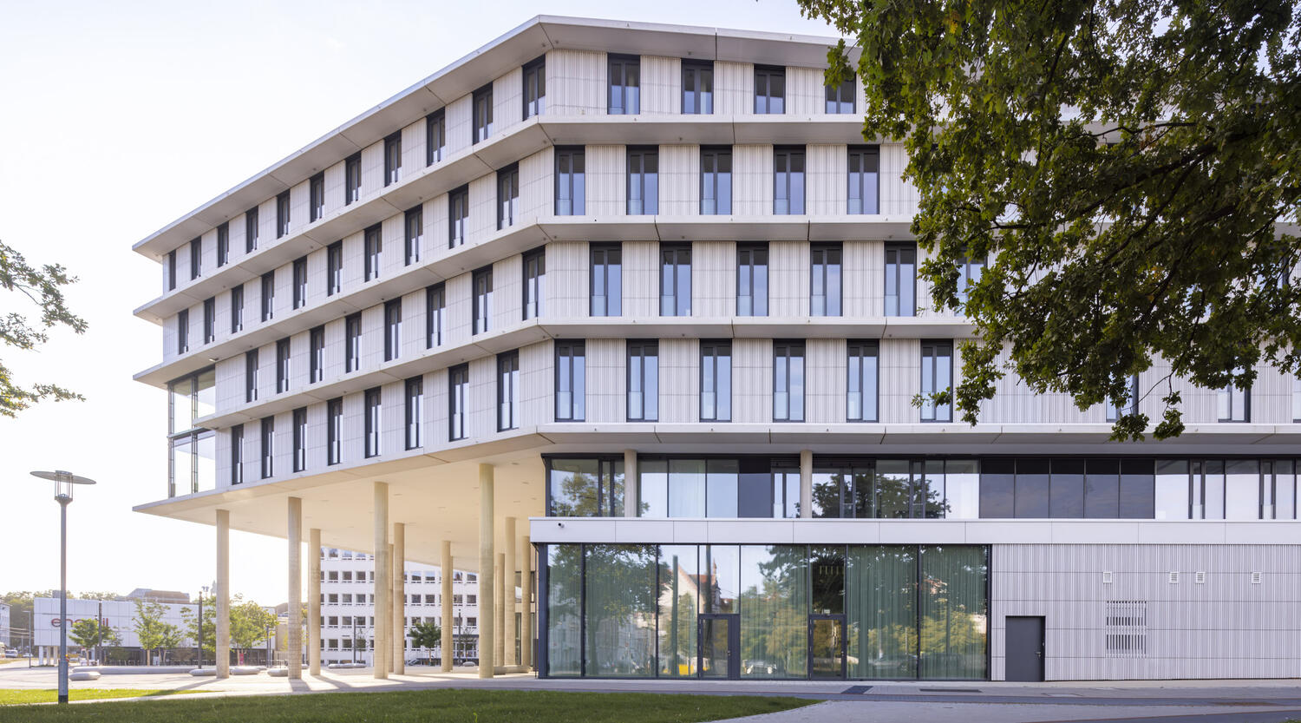
Our FCC project defines the transition from the dense, urban cityscape to the zoo’s landscaped park area. The organically curved building form serves as an iconic symbol of the Frankfurt Conservation Centre (FCC), whose mission is to bring the Earth’s biodiversity and natural heritage to life for present and future generations. The consistent timber-and-clay construction of the upper floors and the varied structure of the green, projecting shading system not only perform climate-regulating functions but also promote biodiversity on the building itself. The glazing, graded according to the cardinal directions, optimises daylight utilisation, solar gains and summer heat protection.
Generous, two-storey openings on the ground floor anchor the building within the urban landscape and create an inviting, permeable interface between interior and exterior spaces. Architecture, landscape and climate thus merge into a holistic, sustainable system that combines ecological responsibility, functional efficiency and an iconic presence.
The two-storey base level serves as an inviting introduction: it marks the shared entrance to the FCC and the zoo and creates a spatial threshold between the city and nature.
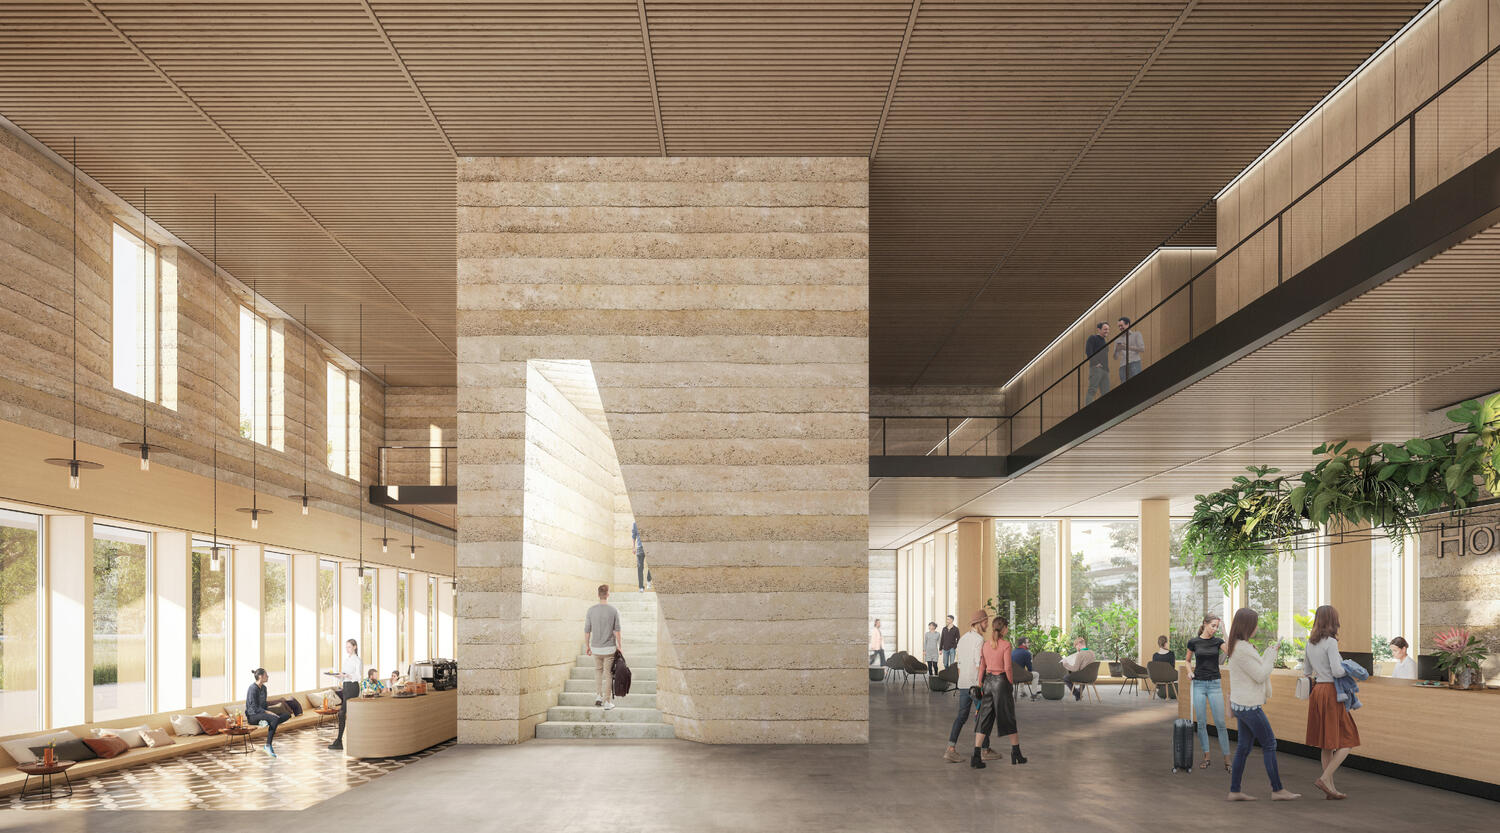
Views through and into the building, sculpturally designed clay stairwells and multi-storey conservatories create a carefully orchestrated sequence that guides visitors from the urban surroundings into the world of the FCC and the zoo.
The FCC’s visitor café opens out generously onto the terrace on the first floor and the rooftop café, offering a direct, attractive view of the zoo. It thus becomes a vibrant feature that brings life to the passageway and enhances the visitor experience. The interconnection of interior and exterior spaces, visual links and lounge areas enhances the overall experience of the building and also makes the café a place that defines the identity of the FCC.
The spaces become expressions of a holistic ecological approach – transitional areas that prepare visitors for the emotional transition into an environment committed to nature. Although the two parts of the building – the zoo and the FCC – remain functionally and organisationally independent, together with their respective residential units, they form a narrative tapestry of space, light, materiality and the experience of nature. In this way, the transition from urban space to the landscape can be experienced not only physically but also sensually. The building embodies an architecture that combines identity, sustainability and urban impact into an integral experience.

The compact building structure, combined with a layout grid tailored to the timber framework, forms the basis for an economical, resource-efficient construction method. The interior fit-out follows a modular principle: flexible partition walls allow for easy adaptation to changing usage requirements, enabling rooms to be reconfigured quickly, in a standardised manner and with minimal effort.
The building services have been deliberately kept to a minimum and focused on the essentials. Natural cross-ventilation and the thermal mass of the clay-timber beam ceilings render complex mechanical ventilation systems unnecessary in many areas. Surface heating and cooling are integral components of wall and floor elements; no additional technical or service ceilings are required.
The proportion of glass in the façades is functionally optimised: it allows sufficient daylight in whilst reducing heat gain. The proportion of openings is determined by the compass directions, whilst the gable ends are designated for façade-mounted PV. A high degree of prefabrication, particularly for timber and clay elements, enables rapid construction regardless of weather conditions


Frankfurt Conservation Center
Frankfurt Zoological Society
Gross floor area: 7,363.1 sq m above ground
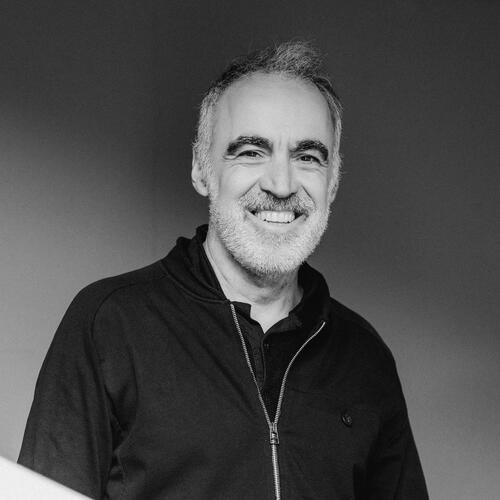
Als Projektpartner bei Behnisch Architekten war David Cook von 1995-2005 verantwortlich für das Harbourside Center (Konzert- und Tanztheater) in Bristol, Großbritannien, das Dänische Nationalarchiv (NPAC) in Kopenhagen, Dänemark, sowie für das Terrence Donnelly Center für zelluläre und biomolekulare Forschung (TDDCBR) an der Universität von Toronto, Kanada. Als Partner bei Behnisch Architekten zwischen 2005-2012 war David Cook verantwortlich für die Hilde-Domin-Schule in Herrenberg, das Nationalzentrum für Tumorerkrankungen (NCT) in Heidelberg, die Schwetzinger-Terrasse-Kindertagesstätte in Heidelberg, sowie für das Gebäude des Hauptsitzes King Abdullah Financial District (KAFD) in Riyadh, Saudi-Arabien. Er hat an einer Vielzahl von Campus- / Masterplaning-Projekten gearbeitet, darunter UC Dublin, Irland und der Sanierung des Lower Don in Toronto, Kanada. David Cook war auch Co-Kurator der sehr erfolgreichen Wanderausstellung "Ökologie, Design, Synergie" durch Deutschland.
Nach 6 Jahren der Partnerschaft gründet Cook, zusammen mit Martin Haas und Stephan Zemmrich, im April 2012 sein eigenes Büro haascookzemmrich STUDIO2050 mit Projekten im In- und Ausland.
David Cook war Belluschi-Gastprofessor für Architektur an der Universität von Oregon, USA. Er pflegt weiterhin eine enge Beziehung zu der Universität und kehrt regelmäßig für Gastvorträge an die Universität zurück.
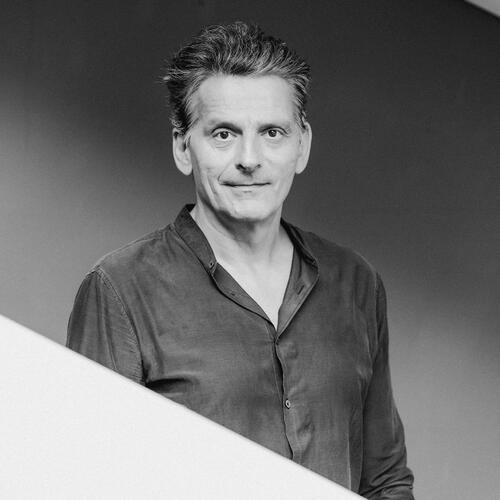
Martin Haas hat in Stuttgart und London Architektur studiert. Von 1995-2012 war Martin Haas bei Behnisch Architekten tätig. Nach dem Gewinn einiger Wettbewerbe war er unter anderem von 1996-2002 mit Jörn Genkel als Projektleiter für die NORD/LB in Hannover verantwortlich. Danach arbeitete Haas an internationalen Projekten in Dubai, Italien und Frankreich bevor er 2005 Partner in Behnisch Architekten wurde. Als Partner war Martin Haas verantwortlich für das Stadtentwicklungsprojekt Riverparc in Pittsburgh, für Labor und Büroprojekte in Paris, für das Haus im Haus in der Handelskammer Hamburg, die Unilever Zentrale und den Marco Polo Tower in Hamburg, sowie für das Ozeaneum in Stralsund. Martin Haas war auch Co-Kurator der sehr erfolgreichen Wanderausstellung "Ökologie, Design, Synergie".
Den Schwerpunkt seiner Arbeit legt Haas auf die Entwicklung innovativer, nachhaltiger Architektur. Nach 6 Jahren der Partnerschaft gründet Haas, zusammen mit David Cook und Stephan Zemmrich im April 2012 sein eigenes Büro haascookzemmrich STUDIO2050 mit Projekten im In und Ausland.
Als Mitbegründer des DGNB ist Martin Haas Mitglied des Präsidiums, und seit 2013 deren Vizepräsident.Seit 2008 hat er eine Gastprofessur and der University of Pennsylvania in Philadelphia, USA sowie an der Universita di Sassari in Italien inne.
Martin Haas ist Mitglied des Gestaltungsbeirats in Konstanz und Offenburg. Seit 2020 ist er ehrenamtliches Mitglied des Konvents der Baukultur.
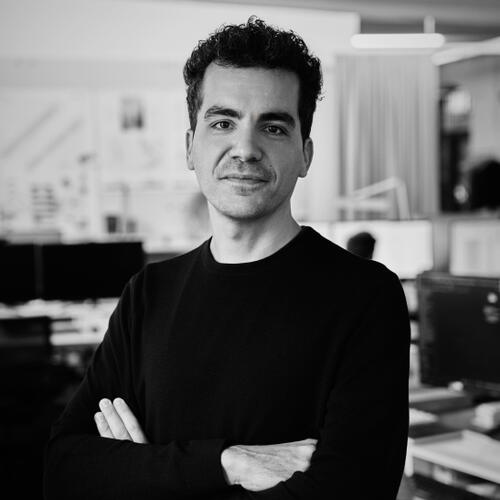
Nach seiner Ausbildung zum Bauzeichner im Hochbau studierte Sandro Architektur in Biberach (DE), Wien (AT) und Tokio (JP). Während und nach dem Studium war er in mehreren Architekturbüros in Süddeutschland und Österreich tätig.
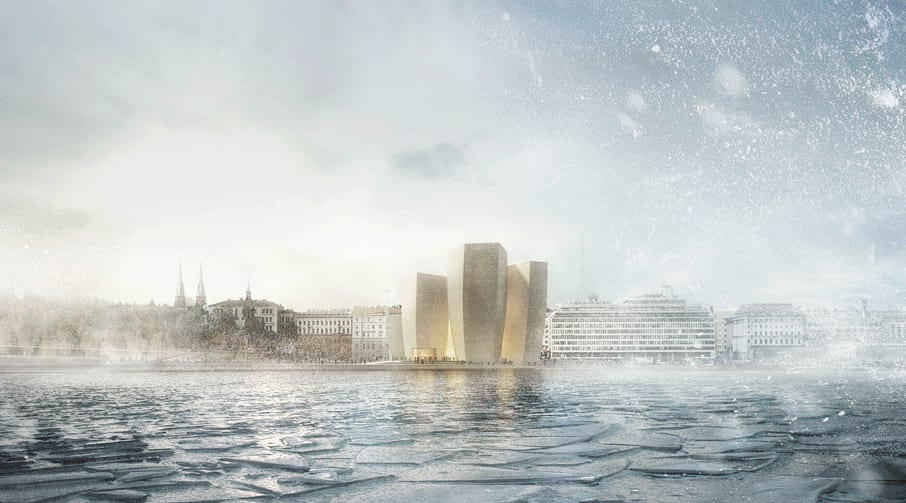
Seit 2014 ist Sandro Teil von haascookzemmrich STUDIO2050, wo er an der Entwicklung zahlreicher Entwurfsprojekte mitgewirkt hat – von kulturellen und öffentlichen Bauten bis hin zu innovativen Konzepten für nachhaltiges Bauen und urbane Mobilität. Zu seinen Projekten zählen unter anderem das Guggenheim Museum in Helsinki, das Film- und Medienhaus Stuttgart, die Radstation Tübingen, das Lehmahus Heilbronn sowie die Quartiersentwicklung am Stöckach in Stuttgart.
Nach der Realisierung des Logistikzentrums mit Arbeitswelt in Walldorf übernahm Sandro gemeinsam mit Felix Wolf die Projektleitung für den Neubau des Smart Mobility Hub in Stuttgart.
Aktuell betreut Sandro das Projekt Zukunftsmarkt für Alnatura sowie die Machbarkeitsstudie Neue Mitte Littenweiler-Waldsee.
Parallel ist Sandro als Honorarlehrkraft an der Universität Stuttgart am Institut für Städtebau tätig.
Seit 2025 ist Sandro Partner und leitet das Büro haascookzemmrich STUDIO2050 in Landau.

Stephan Zemmrich hat nach seiner Ausbildung als Tischler in Delft und in Stuttgart Architektur studiert. Nach Tätigkeiten in Rotterdam und Indien bei dem späteren Pritzker Preisträger Balkrishna Doshi, war Stephan Zemmrich seit 2005 in Behnisch Architekten als Architekt und Projektleiter tätig. Neben dem Unilever Gebäude in Hamburg ist hier auch das Dorotheenquartier Stuttgart zu nennen bei dem Zemmrich für den Wettbewerbsentwurf und den Projektstart verantwortlich zeichnet.
2012 hat sich Stephan Zemmrich mit Martin Haas und David Cook selbständig gemacht und das Büro haascookzemmrich STUDIO2050 gegründet.

Indra studierte Architekturingenieurwesen an der Parahyangan Catholic University in Bandung - Indonesien und erhielt den Best Design Award für sein Bachelor-Abschlussprojekt. Nach zwei Jahren praktischer Tätigkeit als Architekt in Indonesien absolvierte er seinen Master of Advanced Studies in Architecture und digitaler Fabrikation an der ETH Zürich. Seine Diplomarbeit "Mesh Mould Earth Construction" ist eine Adaption der Mesh Mould Technologie, die Stahl und Beton durch Bambus und Lehmmaterial ersetzt.
Seit 2021 ist Indra bei haascookzemmrich STUDIO2050 und verfügt über umfangreiche Erfahrungen mit Designwettbewerben. Seit 2022 ist Indra Teil des Projektteams für den Campus HafenCity in Hamburg.

Nach seinem mit mehreren Preisen ausgezeichneten Bachelorstudium an der Hochschule für Technik Stuttgart gründete Hoan 2019 mit Vu Nhat Linh das DMH Studio. Er entwarf und realisierte ein Bürogebäude für die AMA Die Casting Company. 2020 begann er seinen Master an der Universität Stuttgart, den er 2023 mit Auszeichnung abschloss. Während seines Masterstudiums war Hoan seit 2021 wertvolle Erfahrungen als Werkstudent bei haascookzemmrich STUDIO2050.
Seit 2024 ist Hoan als Architekt im Praktikum bei haascookzemmrich STUDIO2050, aktuell mit dem Fokus auf die Entwicklung und Betreuung innovativer Wettbewerbskonzepte.

Nach seinem Architekturstudium an der Hochschule Würzburg-Schweinfurt arbeitete Alexander 6 Jahre bei h4a in Stuttgart.
Seit 2025 ist Alexander bei haas cook zemmrich STUDIO2050 tätig und ist Projektleiter im Projekt Mobility Hub Bremerhaven.

Veron absolvierte ihren Bachelor- und Masterstudiengang an der Technical University of Cluj Napoca mit einem Auslandssemester an der National University of Athens und einem Auslandssemester an der Windesheim University of Applied Science in Zwolle. Im Jahr 2024 war Veron Praktikantin bei haascookzemmrich STUDIO2050.
Seit 2025 arbeitet Veron als Architektin im Praktikum (AiP) bei haascookzemmrich STUDIO2050. Zu ihrem Tätigkeitsbereich gehört die Entwicklung und Mitbetreuung innovativer Wettbewerbsvorschläge.
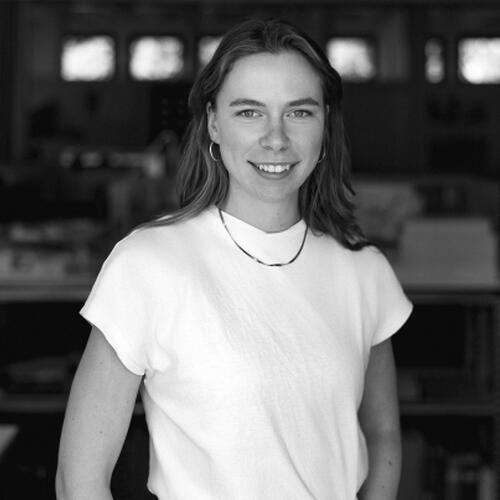
Lara studierte Architektur an der Technischen Hochschule Mittelhessen und an der Leopold-Franzens-Universität in Innsbruck, Österreich mit einem erasmus Stipendium in Dänemark. Während ihres Studiums sammelte sie einige praktische Erfahrung in Deutschland und Österreich sowie von 2022-2023 als Praktikantin bei haascookzemmrich STUDIO2050 in Stuttgart.
Seit 2025 arbeitet Lara als Architektin im Praktikum (AiP) bei haascookzemmrich STUDIO2050. Zu ihrem Tätigkeitsbereich gehört die Entwicklung und Mitbetreuung innovativer Wettbewerbsvorschläge
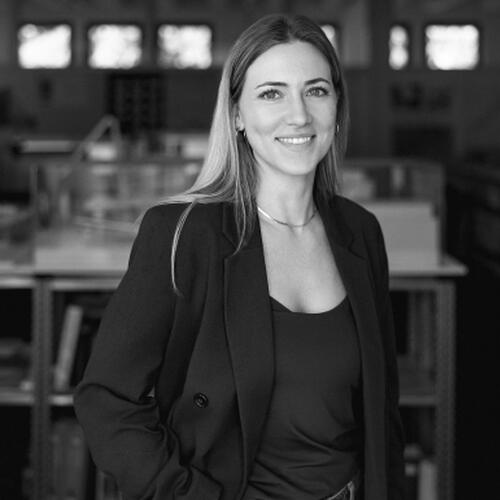
Nach Ihrem Architekturstudium an der Universität Stuttgart arbeitete Elisa 5 Jahre bei Drei Architekten in Stuttgart. Seit 2026 ist Elisa bei haas cook zemmrich STUDIO2050 tätig und ist Projektleiterin im Projekt Frankfurt Conservation Center.