
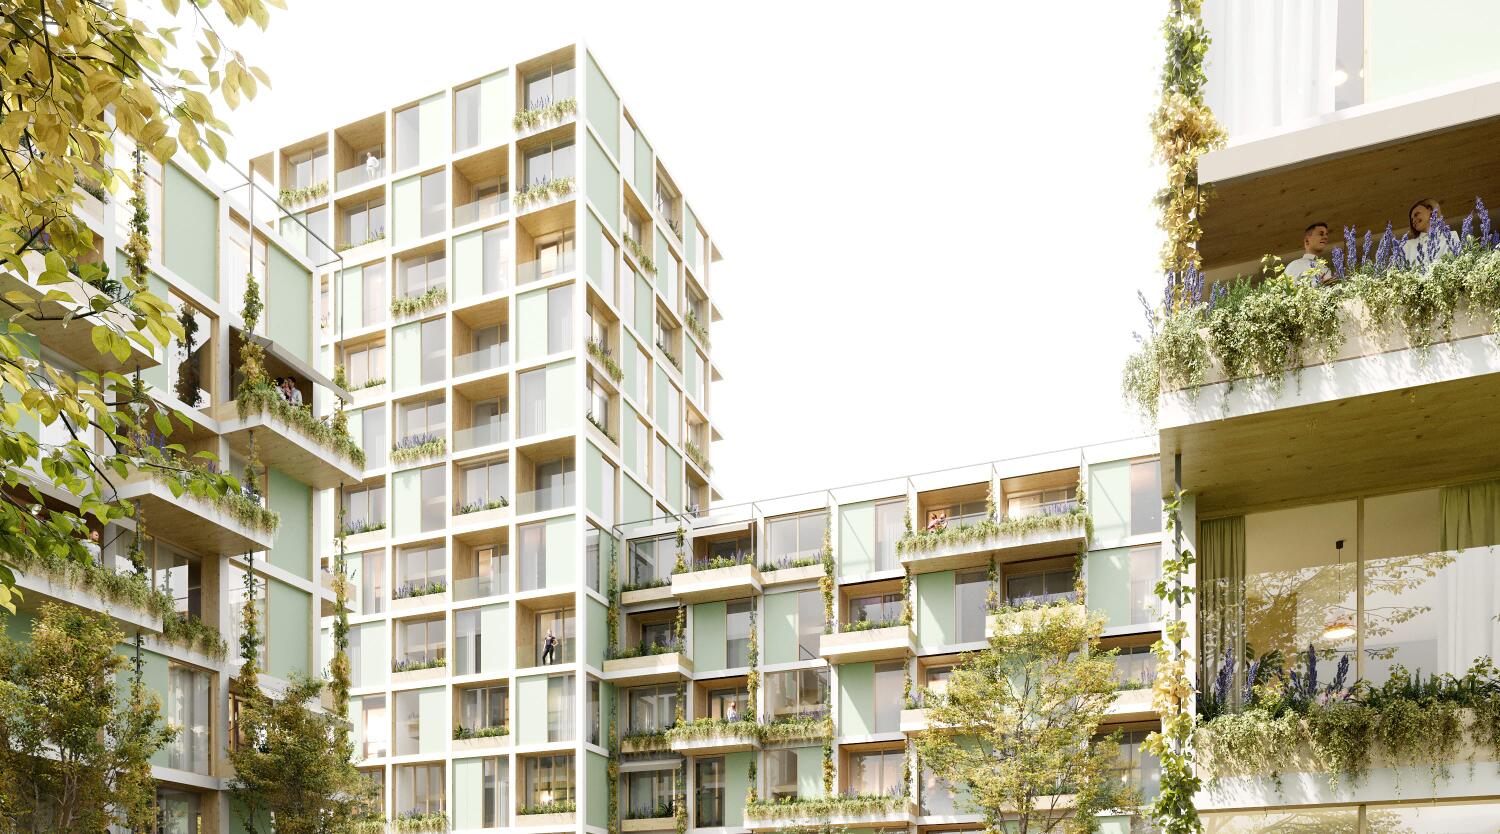
In offices offering panoramic views over the rooftops of Stuttgart the use of color is deliberately relinquished, instead focus is placed upon celebrating the urban environment with the central concept of transparency and view.The design intention is to bring the architectural diversity of the neighbouring Stuttgart Schlossplatz into the space through the extensive use of glass.Within the offices emphasis is placed on communication and the interplay of open areas and places offering discretion.


Lena studierte in Coburg (DE) und Stuttgart (DE), sowie in Lugano (CH) Innenarchitektur. Im Laufe ihres Studiums sammelte sie in diversen Büros Erfahrung und fand, nach dem erfolgreich absolvierten Master an der HFT, ihren Einstieg bei Scope Architekten in Stuttgart. Seit 2017 ist sie als Innenarchitektin bei haascookzemmrich STUDIO2050 angestellt.
Als Innenarchitektin war Lena für den preisgekrönten Alnatura Campus in Darmstadt mit verantwortlich. Lena verfügt über umfangreiche Erfahrungen im Entwurf und in der Ausführung, darunter der Alnatura Campus und Promega Under One Roof.
Lena betreut derzeit die Planung und Umsetzung des Innenausbaus bei den Projekten Besucherzentrum Rapunzel und Radstation Tübingen.
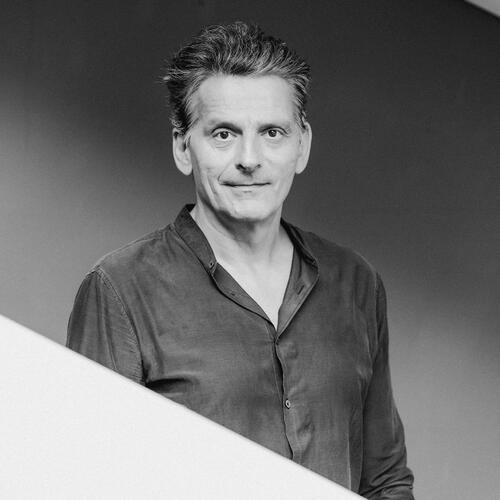
Martin Haas hat in Stuttgart und London Architektur studiert. Von 1995-2012 war Martin Haas bei Behnisch Architekten tätig. Nach dem Gewinn einiger Wettbewerbe war er unter anderem von 1996-2002 mit Jörn Genkel als Projektleiter für die NORD/LB in Hannover verantwortlich. Danach arbeitete Haas an internationalen Projekten in Dubai, Italien und Frankreich bevor er 2005 Partner in Behnisch Architekten wurde. Als Partner war Martin Haas verantwortlich für das Stadtentwicklungsprojekt Riverparc in Pittsburgh, für Labor und Büroprojekte in Paris, für das Haus im Haus in der Handelskammer Hamburg, die Unilever Zentrale und den Marco Polo Tower in Hamburg, sowie für das Ozeaneum in Stralsund. Martin Haas war auch Co-Kurator der sehr erfolgreichen Wanderausstellung "Ökologie, Design, Synergie".
Den Schwerpunkt seiner Arbeit legt Haas auf die Entwicklung innovativer, nachhaltiger Architektur. Nach 6 Jahren der Partnerschaft gründet Haas, zusammen mit David Cook und Stephan Zemmrich im April 2012 sein eigenes Büro haascookzemmrich STUDIO2050 mit Projekten im In und Ausland.
Als Mitbegründer des DGNB ist Martin Haas Mitglied des Präsidiums, und seit 2013 deren Vizepräsident.Seit 2008 hat er eine Gastprofessur and der University of Pennsylvania in Philadelphia, USA sowie an der Universita di Sassari in Italien inne.
Martin Haas ist Mitglied des Gestaltungsbeirats in Konstanz und Offenburg. Seit 2020 ist er ehrenamtliches Mitglied des Konvents der Baukultur.